


The Demands of Metrology and Industrial Compliance
In high-value-added industrial sectors such as the automotive and aerospace industries, the geometric conformity of parts is an absolute priority. The manufacture of our inspection tools relies on high-tech measuring equipment to ensure strict compliance with your specifications. Whether they are conformers, inspection models, or dimensional jigs, each piece of equipment is developed to safeguard your production lines and eliminate the risk of quality defects.
Thanks to the unique synergies of our plants in France, we combine our expertise in plastics processing with advanced expertise in metal machining for wear areas or mechanical fit. This comprehensive industrial expertise enables us to support even the most demanding clients in the long-term validation of their production components.
For example, we manufacture :


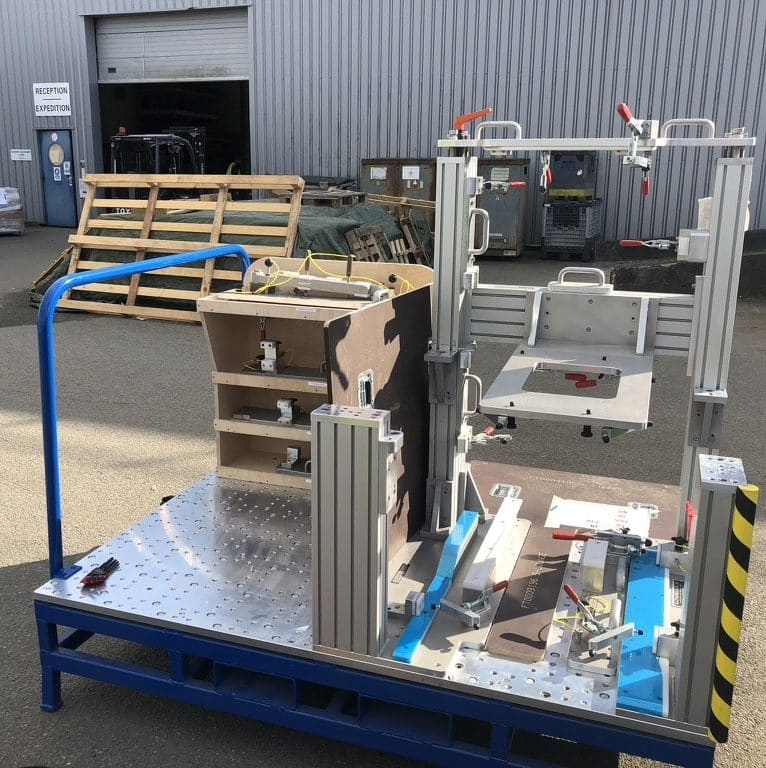

Our line of inspection and assembly tools
Dimensional inspection tools
To verify the geometric conformity of your mass-produced parts, we manufacture inspection forks, Go/No-Go gauges, and verification templates, as well as manual and automatic gauges for high-speed inspections.
Assembly and Finishing Tools
In addition to inspection, we design assembly and finishing tools, as well as rework tools to ensure the safety of manual operations at the end of the production line.
Poka-yoke: Eliminating the Risk of Error
Our poka-yoke systems physically prevent parts from being assembled or inspected incorrectly, thereby preventing human error before it reaches your production line.
The same expertise we use for your molds
This expertise in inspection tooling draws on the same equipment and design department as our mold manufacturing business, as well as our metal inspection jigs for mechanical parts.
Audit Tools: Frequently Asked Questions
What is a control template, and what is it used for?
An inspection jig is a custom-made tool that allows you to quickly verify the dimensional compliance of a mass-produced part without having to use a metrology machine every time. It ensures the reliability of your production line by eliminating the risk of quality defects.
What is the difference between a Go/No-Go gauge and a manual gauge?
A Go/No-Go gauge accepts or rejects a part in a single step based on a fixed tolerance, while a manual gauge allows for a more detailed dimensional inspection, performed directly by a technician.
What is a poka-yoke system?
Poka-yoke is a design feature that makes it physically impossible to assemble or inspect a part incorrectly, thereby preventing human error before it reaches your production line.
Do you also manufacture tools for assembling and finishing parts?
Yes, in addition to inspection, we design assembly tools, finishing tools, and rework tools.
Do you offer these inspection tools for metal as well as plastic?
Yes, our expertise in metal machining applies equally to the wear areas of our plastic tooling and to our own metal inspection jigs.
For which industries do you manufacture these inspection tools?
Primarily for high-value-added sectors such asthe automotive andaerospace industries, where the geometric conformity of production parts is an absolute priority.
How do I get started on an inspection tooling project with Sagaert?
Contact us with your specifications: we'll work with you to determine the inspection solution best suited to your part and your production rate.